Office preconstruction checklist
- Owner, tenant and landlord approval responsibilities
- Plans, permits, inspections and design-team requirements
- Occupancy, egress, accessibility and life-safety impacts
- Electrical, data, plumbing, HVAC and ceiling coordination
- Working hours, dust control, deliveries, cleaning and turnover
Define how the office must operate
The scope should identify occupied areas, shutdown limits, public access and acceptable work hours. Phasing and temporary protection can affect both price and duration, especially when staff or customers remain in the building.
Coordinate systems before finishes
Walls, ceilings and millwork depend on electrical, data, plumbing, mechanical and fire-protection decisions. Reflected ceiling plans, device locations and finish schedules should be coordinated before ordering materials or closing walls.
Plan procurement and turnover
Long-lead fixtures and owner-furnished items need responsible parties and required-on-site dates. The closeout scope should also address final cleaning, inspections, punch work and delivery of available product or warranty information. Record who owns each closeout item and its target date.
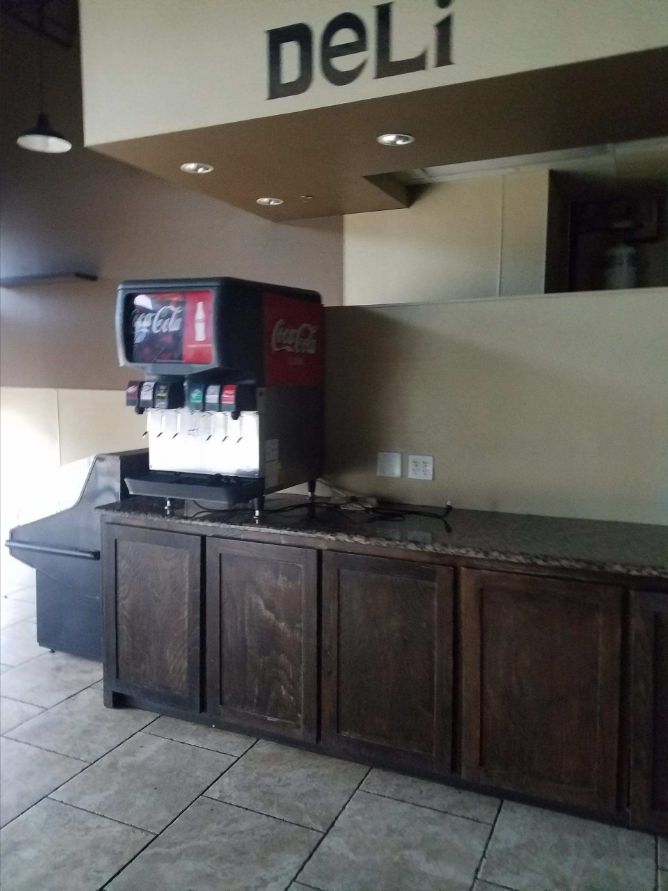
The photograph documents a Luna commercial finish-out in DFW. It demonstrates coordinated trades but is not claimed as the Richardson office discussed here.
What to inspect
Document the existing space and intended occupancy before finalizing partitions and rooms.
Planning the work
Review permits, landlord requirements, inspections and long-lead materials early.
Avoiding repeat problems
Plan dust control, deliveries, work hours and phased turnover when adjacent areas remain occupied.
Related Local Service
Frequently Asked Questions
Should this work be inspected in person?
Yes. Site conditions, access, materials and hidden damage can change the correct scope.
Do you provide estimates in Richardson?
Yes. Call (817) 784-5998 to discuss the project.