Commercial Construction · Irving, Texas
Commercial Tenant Improvement Planning in Irving, TX
Tenant improvements require clear decisions about the intended use, existing conditions, code requirements, building access, landlord standards and business opening date.
Tenant-improvement preconstruction checklist
- Lease and landlord construction requirements
- Permit, plan-review and inspection responsibilities
- Existing electrical, plumbing and HVAC capacity
- Occupied-hours, deliveries, dust control and public access
- Long-lead finishes, final cleaning and turnover documentation
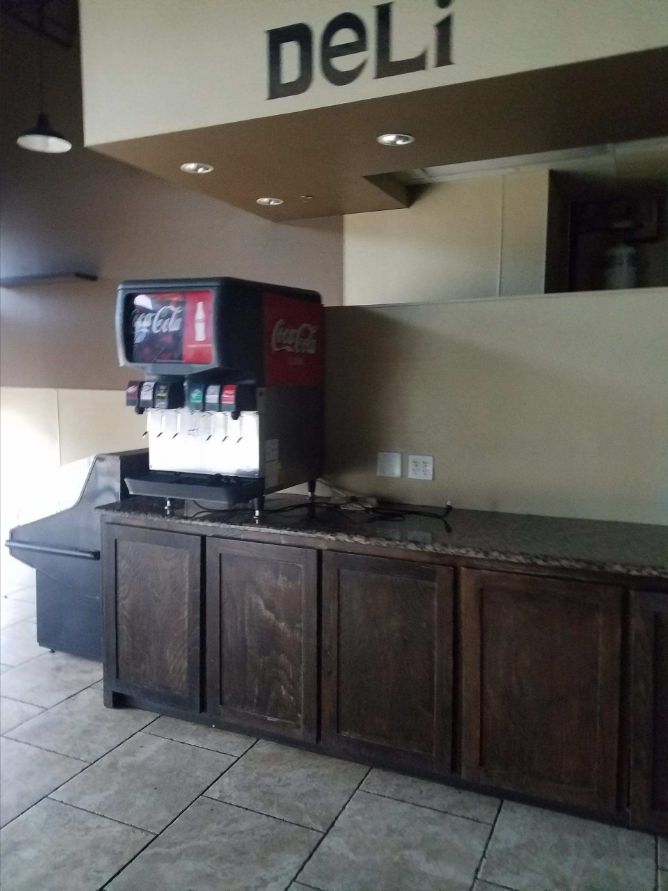
This completed DFW finish-out demonstrates coordinated cabinets, counter, flooring and lighting. It is included as workmanship evidence and is not represented as the specific Irving property.
Define the complete scope
Partitions, doors, ceilings, flooring, paint, millwork, plumbing, electrical, HVAC, fire protection and accessibility should be coordinated before construction starts.
Review approvals and lead times
Permits, landlord approvals, utility coordination, inspections and long-lead materials can control the schedule.
Plan occupied-building logistics
Delivery routes, work hours, dust control, noise, security, elevators, parking and protection of neighboring spaces should be addressed in advance.
Talk With a Local Contractor
For a site-specific scope, request an inspection and written estimate based on the actual property conditions.
Frequently Asked Questions
Do all tenant improvements require permits?
Requirements depend on the jurisdiction and scope. Structural, electrical, plumbing, mechanical and occupancy changes commonly require review.
Can work be completed while a business remains open?
Sometimes, with phased scheduling and protection, but safety, access and code requirements must be considered.