Kitchen island field-measure checklist
- Wall-to-wall dimensions and existing cabinet layout
- Appliance, dishwasher and door swing clearances
- Primary work paths and seating positions
- Sink, plumbing, electrical and ventilation requirements
- Cabinet anchorage, countertop overhang and support details
Test the island at full operating size
Layout should be checked with appliance and cabinet doors open, not only as an empty rectangle on a plan. Exact clearances depend on the room, appliances, seating and applicable requirements, so field measurements come before cabinet ordering.
Plan utilities before finish surfaces
A sink, dishwasher, outlets or specialty appliance can affect plumbing, electrical, ventilation and the floor below. Those routes and inspection steps should be settled before anchoring cabinets or templating countertops.
Coordinate structure and finishes
Countertop material, overhang, seating and cabinet construction determine support needs. Flooring height, end panels, fillers, trim and adjacent walkway finishes should also be part of the scope so the island looks integrated rather than added later.
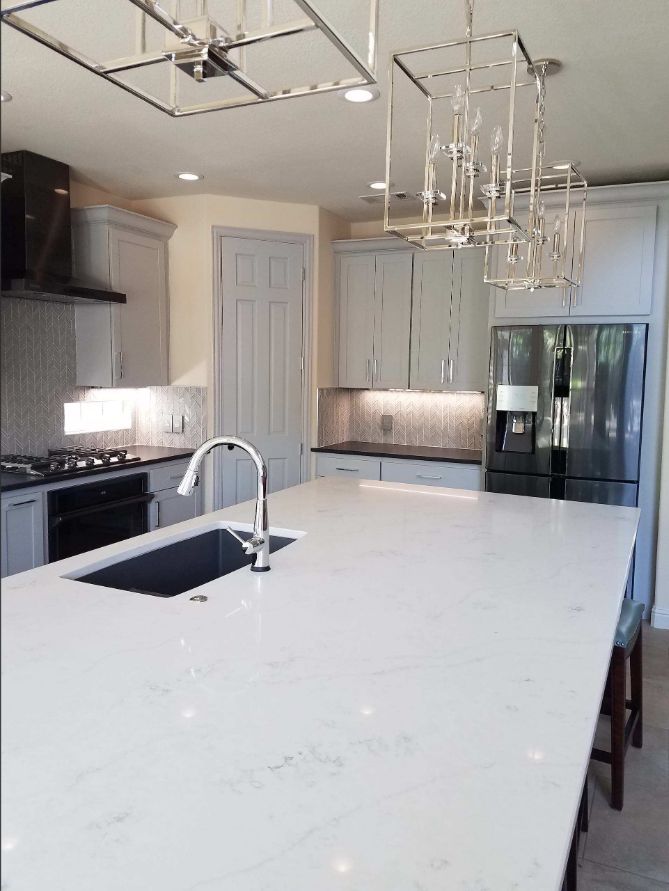
The image documents completed Luna kitchen work in DFW. It provides workmanship evidence but is not presented as the specific McKinney kitchen.
What to inspect
Measure clearances around the island with appliance doors and drawers open.
Planning the work
Plan electrical, seating overhang, lighting and any plumbing before cabinets and countertops are ordered.
Avoiding repeat problems
The island size should fit the room rather than forcing an oversized feature into a limited walkway.
Related Local Service
Frequently Asked Questions
Should this work be inspected in person?
Yes. Site conditions, access, materials and hidden damage can change the correct scope.
Do you provide estimates in McKinney?
Yes. Call (817) 784-5998 to discuss the project.