Kitchen Remodeling · Mansfield, Texas
Kitchen Remodel Planning in Mansfield, TX
A successful kitchen remodel starts with the layout and daily use of the room, then coordinates cabinets, appliances, plumbing, electrical, lighting, countertops, backsplash and finishes.
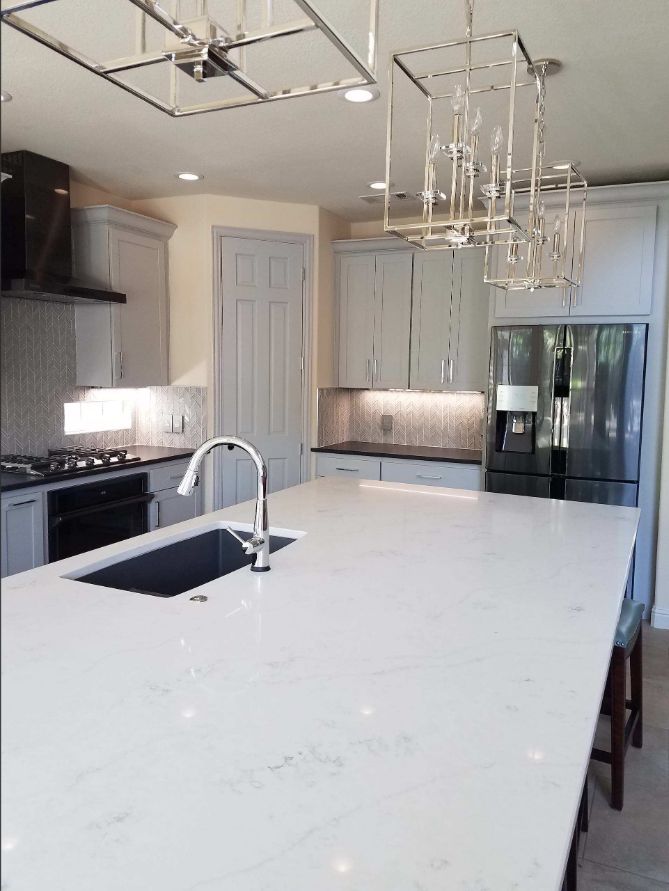
Decisions to confirm before demolition
- Final cabinet plan and appliance specifications
- Countertop overhangs, sink, faucet and backsplash dimensions
- Electrical, lighting, ventilation and plumbing changes
- Flooring transitions and finished floor height
- Material lead times and the order of inspections and trades
For a Mansfield-specific example, Luna's documented gray subway-tile backsplash case records the materials, detailed cuts and approximately two-day installation without adding undocumented claims.
Start with the layout
Confirm traffic paths, door swings, appliance clearances, landing space, island dimensions and storage needs before ordering cabinets or countertops.
Coordinate materials and lead times
Cabinets, specialty hardware, appliances and countertop fabrication can control the schedule. Selections should be confirmed early enough to avoid unnecessary delays.
Plan the construction sequence
Demolition, framing, rough plumbing, electrical, drywall, cabinets, countertops, backsplash, paint and finish work must happen in a practical order.
Talk With a Local Contractor
For a site-specific scope, request an inspection and written estimate based on the actual property conditions.
Frequently Asked Questions
Should cabinets or flooring be installed first?
The answer depends on the flooring system, cabinet plan and manufacturer requirements, so the sequence should be decided before installation.
Can a kitchen stay usable during remodeling?
Sometimes partially, but major projects often require a temporary food-preparation area elsewhere in the home.