The connection to the house is a major detail
An addition creates interfaces at the foundation, walls and roof. Establish structural and water-management details before choosing interior finishes or assuming the existing wall can be removed.
Red Oak, Texas
Residential room additions planned to expand living space with coordinated foundations, framing, roofing, insulation, drywall, electrical, plumbing and interior finishes.
Professional, reliable and detail-oriented from planning through completion. The craftsmanship and finished work exceeded expectations.
Read review summary · Source: Google →Top-notch communication, professionalism and attention to detail on a Jack-and-Jill bathroom renovation.
Read review summary · Source: Google →“Fair price for great work. Definitely recommend them for general repairs and maintenance.”
View public recommendation →Read customer feedback with the original source identified for every review.
View All Customer Reviews →Room additions / Red Oak, Texas
For room additions in Red Oak, this guide focuses on the connection to the house is a major detail. Use it to discuss the conditions at your property and compare the proposed work.
An addition creates interfaces at the foundation, walls and roof. Establish structural and water-management details before choosing interior finishes or assuming the existing wall can be removed.
If long-term maintenance is a priority, keep the exact product names, approved samples, care instructions and final photographs together. Ask who handles a product claim and which installation obligations are included in the written agreement.
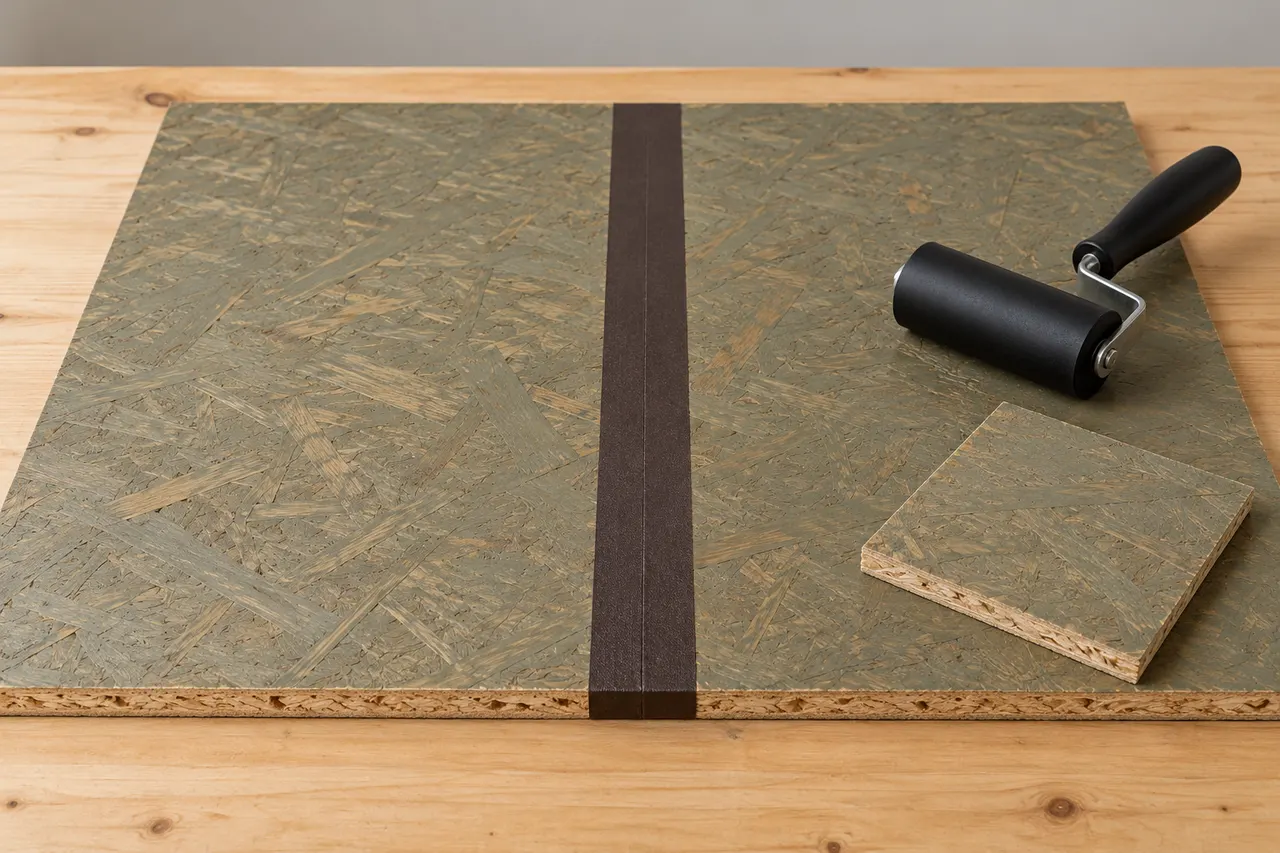
Huber ZIP System
Sheathing, compatible tape and flashing can form a specified water- and air-management assembly.
Selection check
Plan panel joints, openings, penetrations and connections to the roof and foundation. Do not mix components without written approval for that assembly.
ZIP System publishes a 30-year limited warranty for qualifying residential assemblies; commercial requirements differ.
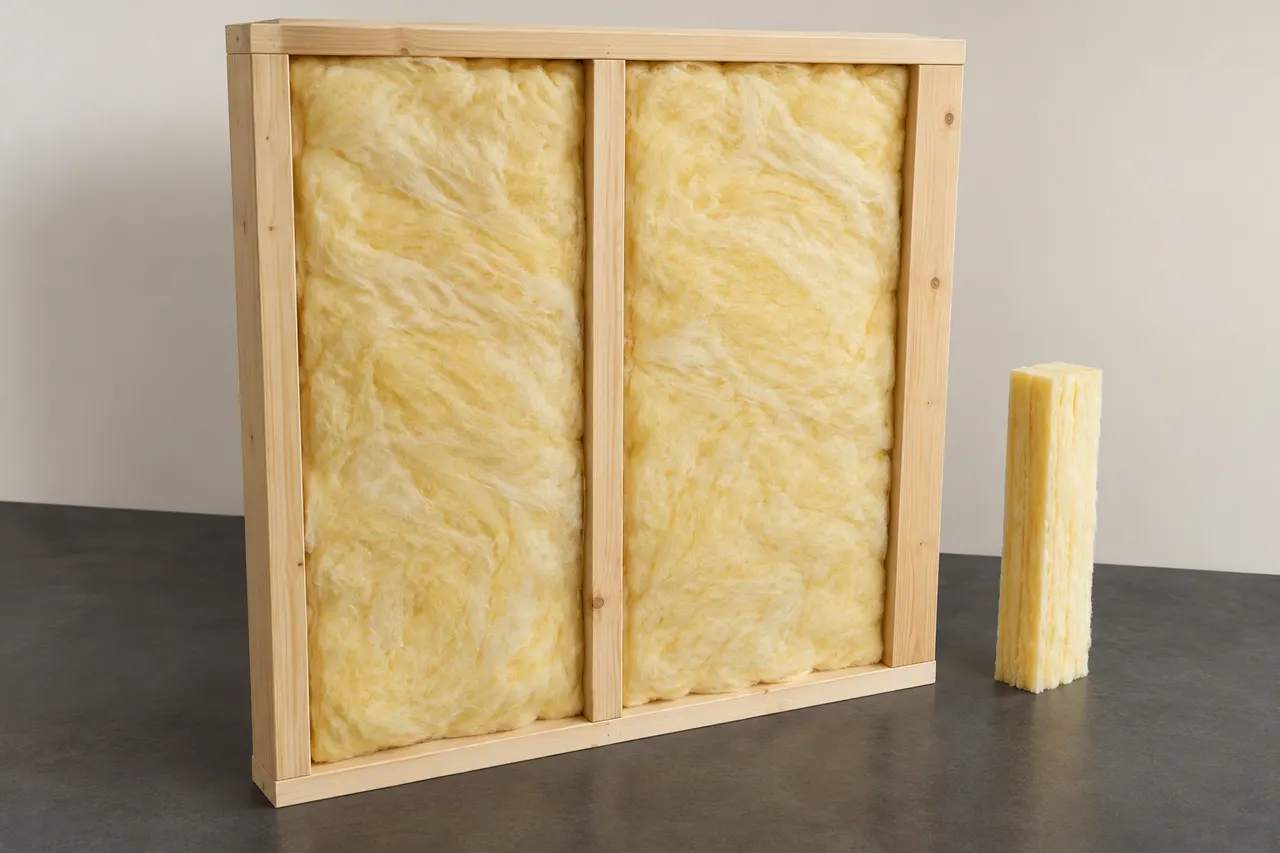
Owens Corning PINK Next Gen
Fiberglass batts fit selected wall, floor and ceiling cavities as part of the insulation assembly.
Selection check
Specify the required R-value, cavity depth and facing. Avoid gaps or compression and resolve moisture conditions before the cavity is closed.
Confirm the applicable product document. Insulation material coverage does not warrant the entire room or guarantee a utility-bill reduction.
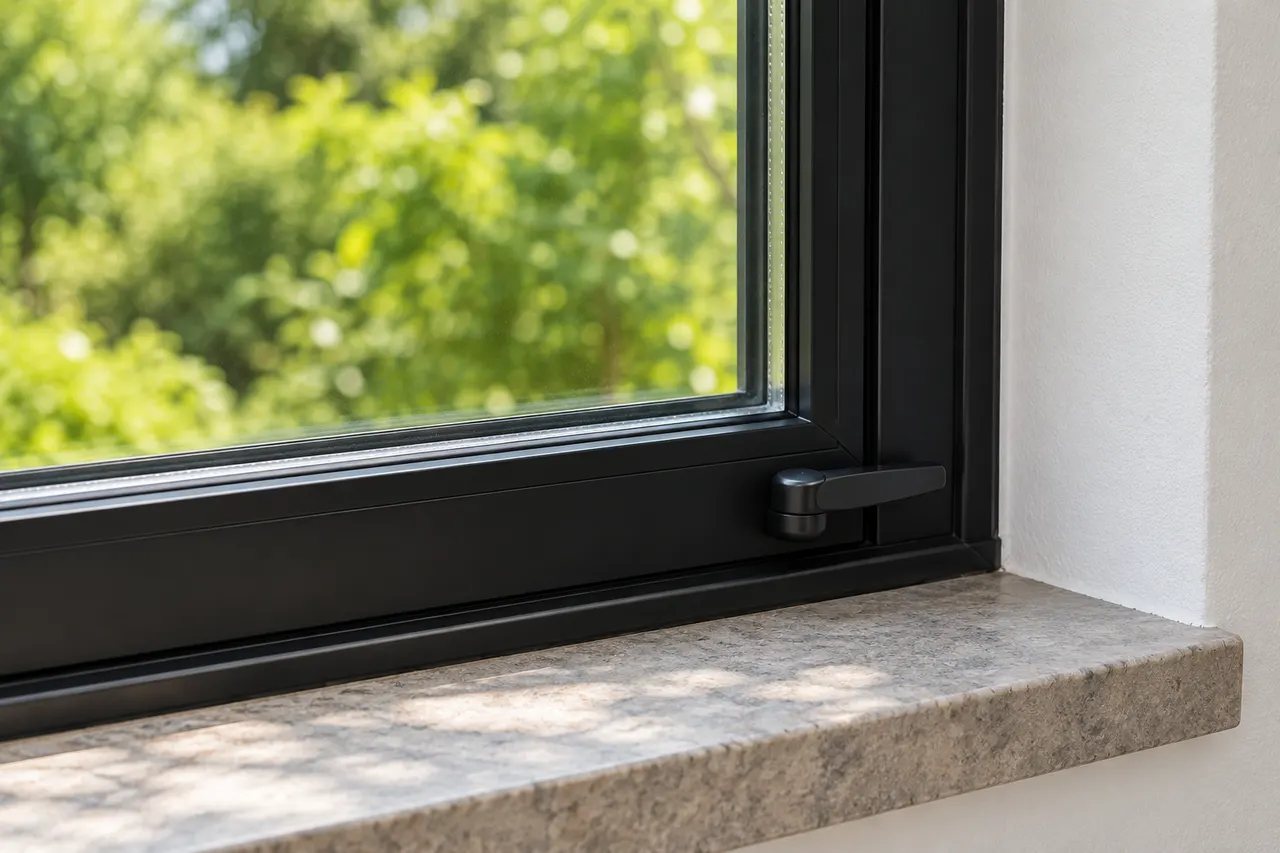
Andersen
Window assemblies combine frame, sash, glazing, hardware and weather seals. Their ratings and installation methods vary.
Selection check
Choose the series and glazing for the opening, performance needs and installation approach. Include flashing, interior trim and exterior repair in the scope.
Andersen publishes warranty documents by series and component. Confirm glass, non-glass, finish and transfer terms for the selected model.
An addition creates interfaces at the foundation, walls and roof. Bring photographs, dimensions and any relevant previous repair records to the discussion.
Compare integrated sheathing and seam treatment, fiberglass batt insulation, window and patio-door assemblies. Specify the selected components and the preparation they require.
Coordinate the structural opening and enclosure connection. Ask who handles a product claim and which installation obligations are included in the written agreement.
Keep the final scope, approved changes, product labels or model numbers, care information, manufacturer warranty documents and completion photographs. Record the responsible contact for each product and installation issue.
Coordinate the structural opening and enclosure connection. The written scope should also identify the selected products, work boundaries, required trade coordination and approval steps for changes.
No. These are references for comparing product categories. Availability, suitability, the exact model and the actual supplier must be confirmed for the property. A reference does not imply certification, stock or a brand affiliation.
Manufacturer coverage: Terms apply to the exact product and eligible application. Material coverage, complete-system programs and installation workmanship are different obligations. Request the current written warranty and care instructions; a warranty term is not a guaranteed service life. Generic illustrations are original explanatory artwork, not branded packaging.
Discuss the conditions at your property.
Include the project address, relevant photos and your priorities.
An addition creates interfaces at the foundation, walls and roof. Establish structural and water-management details before choosing interior finishes or assuming the existing wall can be removed.
If long-term maintenance is a priority, keep the exact product names, approved samples, care instructions and final photographs together. Ask who handles a product claim and which installation obligations are included in the written agreement.
Scheduling, access, protection, materials, trade coordination, cleanup and any hidden conditions are reviewed before work begins.
Most room additions require plans, permits and inspections. Requirements depend on the city, project size, structure and utility work involved.
The design can coordinate rooflines, exterior materials, trim, flooring, paint and interior finishes to create a consistent transition.
Yes. Luna General Contractors serves homes and businesses throughout Red Oak and nearby communities.
Start Your Project
Tell us about your property and the work you have in mind. We can discuss the scope, access, material selections and next steps.