Attic ventilation inspection checklist
- Attic area and ventilation requirements for the actual assembly
- Available low intake and high exhaust openings
- Blocked soffits, insulation baffles and accessible airflow paths
- Existing exhaust types and whether they work together
- Bathroom ducts, attic air leakage, moisture signs and insulation condition
Calculate before adding vents
More openings do not automatically create better airflow. Intake and exhaust should be sized and balanced for the actual attic, roof design and applicable requirements, with product net-free-area information used instead of vent dimensions alone.
Keep the airflow path open
Soffit vents can be present but ineffective when insulation blocks the path. Accessible intake, baffles and upper exhaust should be reviewed together, along with signs of moisture or heat concentration that may point to another building-envelope issue.
Coordinate the attic as a system
Air sealing and insulation affect attic performance, and bathroom exhaust should terminate outdoors rather than add moisture to the attic. Existing powered and passive exhaust methods should be evaluated for compatibility before combining systems.
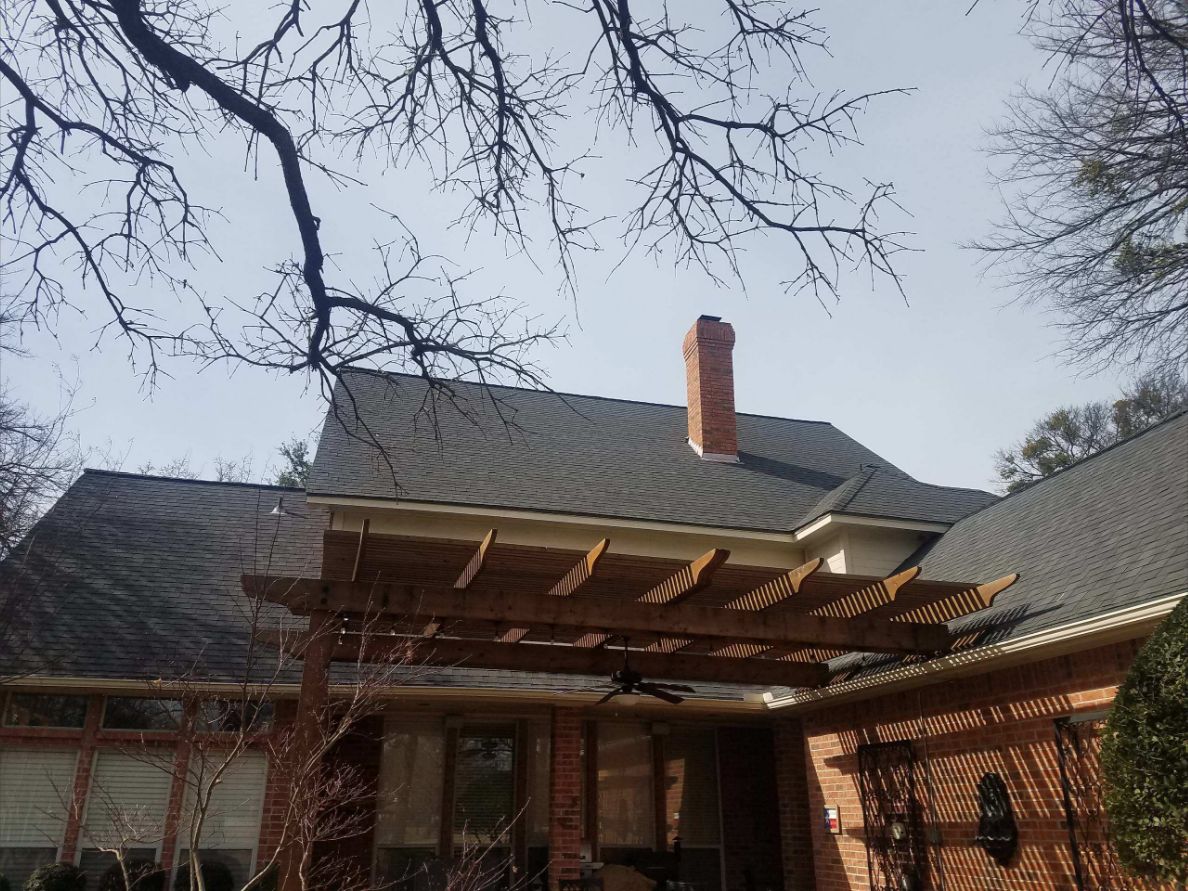
The image documents completed Luna roofing work in DFW. It is not represented as the Plano ventilation system described here.
What to inspect
Review soffit intake, ridge or roof exhaust, blocked air paths and attic insulation before selecting a correction.
Planning the work
Ventilation should be coordinated with roofing, decking, insulation and bathroom exhaust systems rather than treated as an isolated product.
Avoiding repeat problems
A site inspection is needed because roof shape, attic layout and existing penetrations affect the practical solution.
Related Local Service
Frequently Asked Questions
Should this work be inspected in person?
Yes. Site conditions, access, materials and hidden damage can change the correct scope.
Do you provide estimates in Plano?
Yes. Call (817) 784-5998 to discuss the project.