Existing structure needs review before layout changes
An open-plan concept can affect load-bearing walls and building systems. Determine the required assessment and design before treating wall removal as a routine demolition line.
Cedar Hill, Texas
Complete home remodeling with coordinated planning, selective demolition, layout changes, kitchens, bathrooms, flooring, drywall, painting, carpentry, doors, lighting, plumbing fixtures and finish work.
Professional, reliable and detail-oriented from planning through completion. The craftsmanship and finished work exceeded expectations.
Read review summary · Source: Google →Top-notch communication, professionalism and attention to detail on a Jack-and-Jill bathroom renovation.
Read review summary · Source: Google →“Fair price for great work. Definitely recommend them for general repairs and maintenance.”
View public recommendation →Read customer feedback with the original source identified for every review.
View All Customer Reviews →Whole-home remodeling / Cedar Hill, Texas
For whole-home remodeling in Cedar Hill, this guide focuses on existing structure needs review before layout changes. Use it to discuss the conditions at your property and compare the proposed work.
An open-plan concept can affect load-bearing walls and building systems. Determine the required assessment and design before treating wall removal as a routine demolition line.
If the property remains in use, agree on protected routes, room access, material storage and the point at which each area can be used again. The work plan should identify who moves belongings and how the construction area is separated.
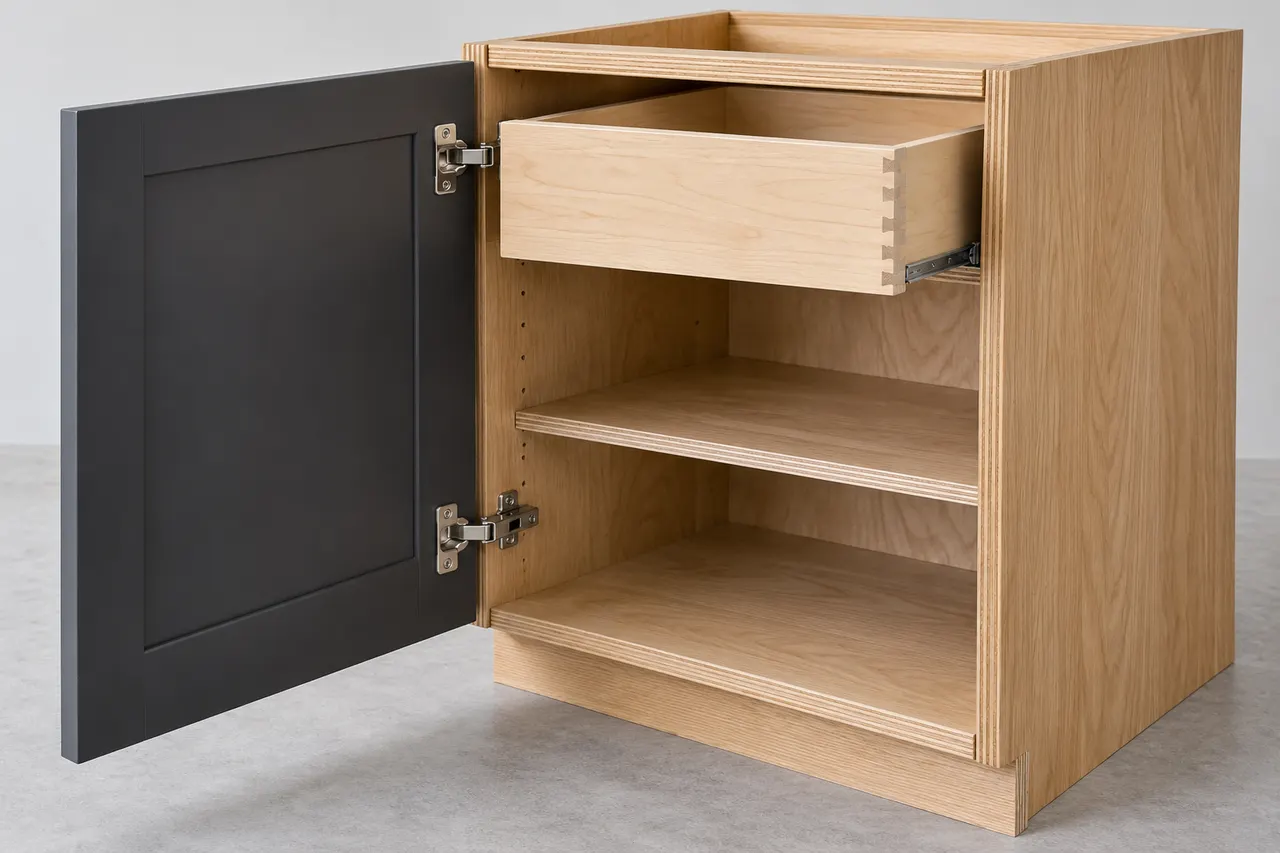
KraftMaid
Cabinet boxes, doors, drawers and storage accessories need to work with the room’s measured layout and appliances.
Selection check
Review fillers, finished end panels, support, hardware clearances and installation responsibility. Approve a physical door sample before ordering.
KraftMaid provides limited lifetime coverage for eligible residential cabinetry; commercial and other exclusions apply.
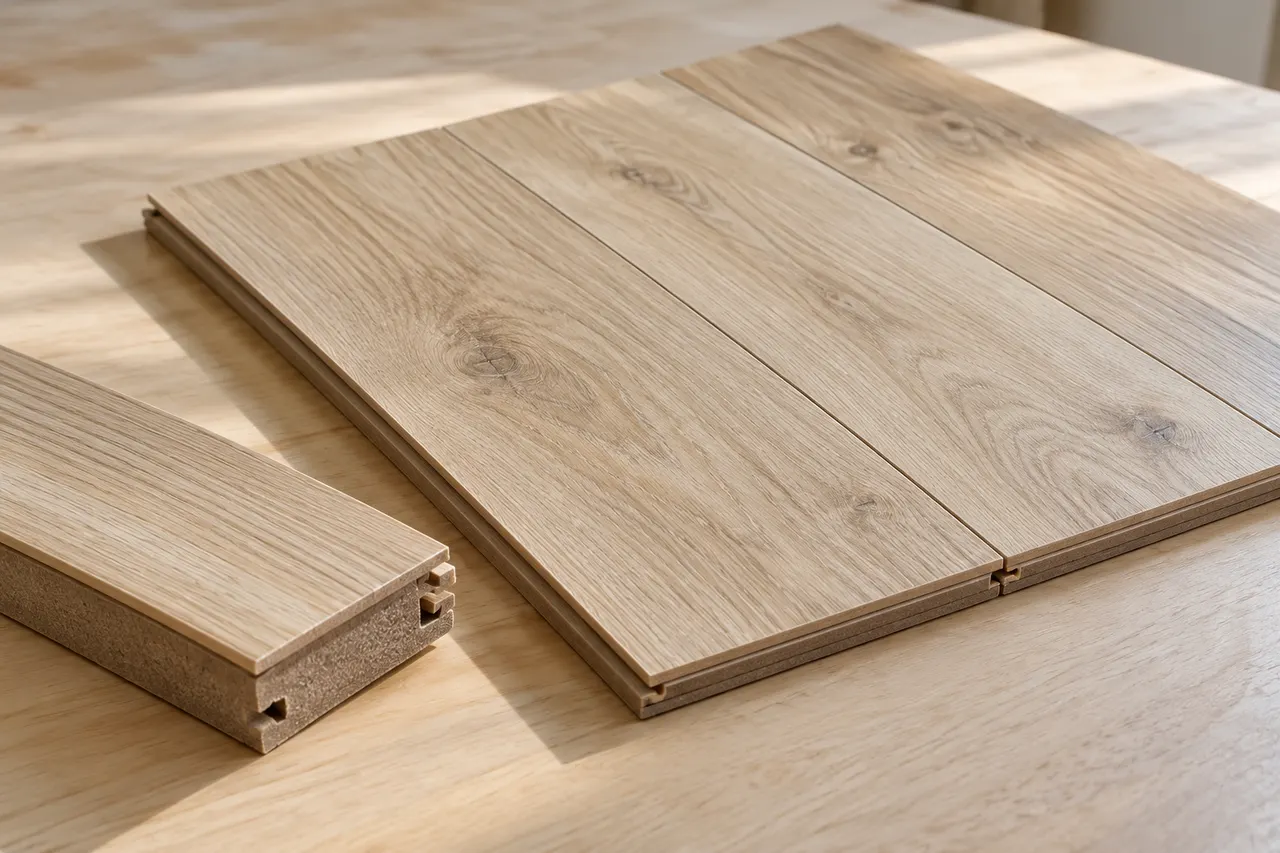
Mohawk RevWood
Laminate flooring combines a decorative surface and engineered core; suitability varies by product and installation conditions.
Selection check
Identify the exact RevWood collection, approved underlayment, subfloor moisture limits, expansion space and wet-area restrictions.
Coverage varies by collection. Read the selected residential or commercial warranty; water-related marketing does not cover every flood or plumbing loss.
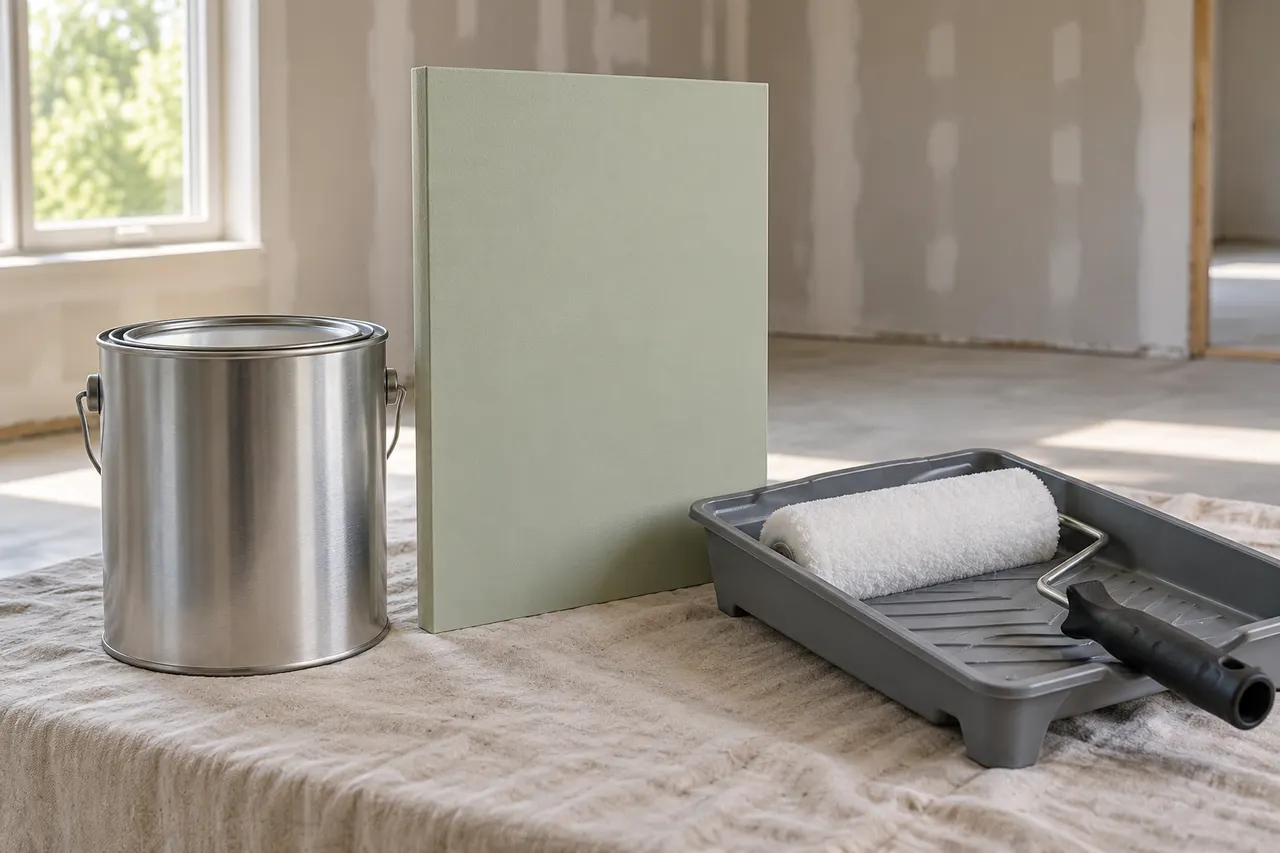
Sherwin-Williams Duration Home
Interior acrylic coatings offer different sheens for walls and trim; preparation and the underlying surface affect the result.
Selection check
Select sheen, primer where required, color samples and repair boundaries. A paint-and-primer label does not eliminate every separate primer step.
The product lists a limited lifetime warranty. Read its remedy and exclusions; it is not a promise that every painted surface will remain unchanged for life.
An open-plan concept can affect load-bearing walls and building systems. Bring photographs, dimensions and any relevant previous repair records to the discussion.
Compare factory-built cabinetry, laminated wood flooring, interior acrylic finish. Specify the selected components and the preparation they require.
Identify design and permit responsibilities. The work plan should identify who moves belongings and how the construction area is separated.
Include a room sequence, daily access route, protection responsibilities and a handoff before each area is returned to use. Confirm these details against the actual scope rather than assuming every phase can happen around normal occupancy.
Identify design and permit responsibilities. The written scope should also identify the selected products, work boundaries, required trade coordination and approval steps for changes.
No. These are references for comparing product categories. Availability, suitability, the exact model and the actual supplier must be confirmed for the property. A reference does not imply certification, stock or a brand affiliation.
Manufacturer coverage: Terms apply to the exact product and eligible application. Material coverage, complete-system programs and installation workmanship are different obligations. Request the current written warranty and care instructions; a warranty term is not a guaranteed service life. Generic illustrations are original explanatory artwork, not branded packaging.
Discuss the conditions at your property.
Include the project address, relevant photos and your priorities.
An open-plan concept can affect load-bearing walls and building systems. Determine the required assessment and design before treating wall removal as a routine demolition line.
If the property remains in use, agree on protected routes, room access, material storage and the point at which each area can be used again. The work plan should identify who moves belongings and how the construction area is separated.
Scheduling, access, protection, materials, trade coordination, cleanup and any hidden conditions are reviewed before work begins.
The scope may include layout changes, kitchens, bathrooms, flooring, drywall, texture, painting, doors, trim, cabinets, lighting, plumbing fixtures and other coordinated improvements selected for the property.
Yes. Larger renovations can be divided into logical phases based on budget, material availability, access to the home and the order required for inspections and trade work.
It depends on the extent of demolition, utility interruptions, dust control and how many rooms are affected. Some phased projects allow partial occupancy, while extensive renovations may require temporary arrangements.
The project is sequenced so demolition, framing, rough plumbing and electrical, inspections, drywall, cabinets, flooring, painting and finish work occur in the proper order.
Yes. Luna General Contractors serves homes and businesses throughout Cedar Hill and nearby communities.
Start Your Project
Tell us about your property and the work you have in mind. We can discuss the scope, access, material selections and next steps.